
381 Lisgar Street Fredericton, New Brunswick E3B 3B1

$349,000
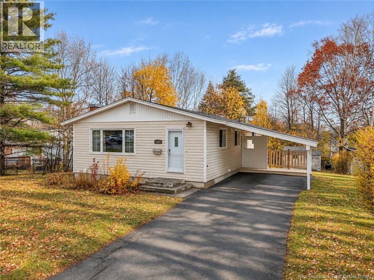
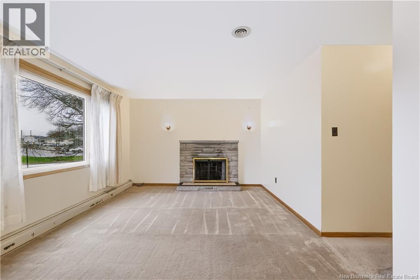
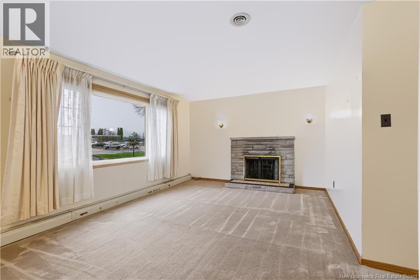
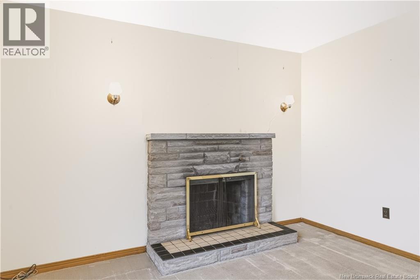
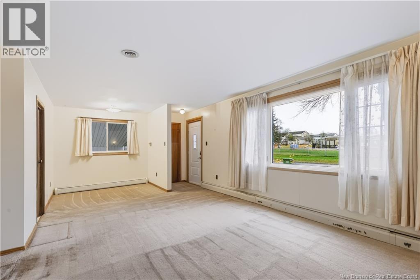
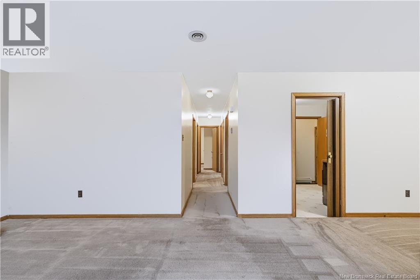
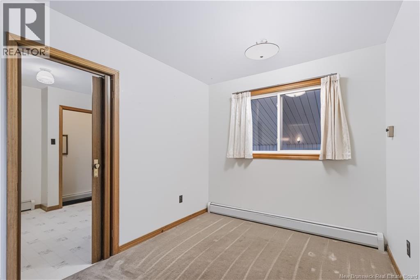
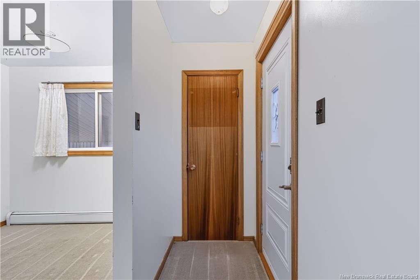
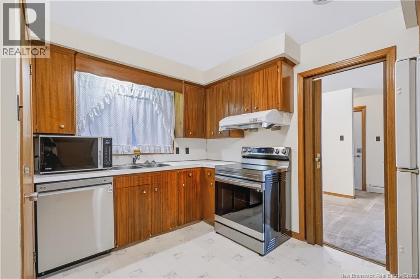
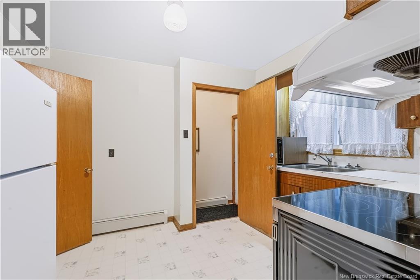
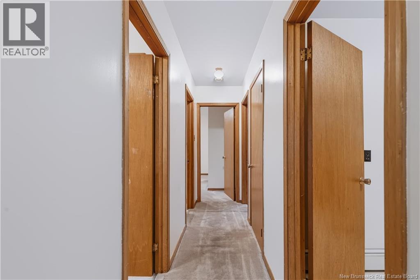
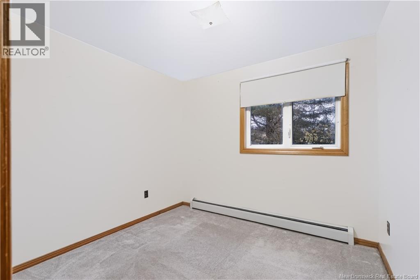
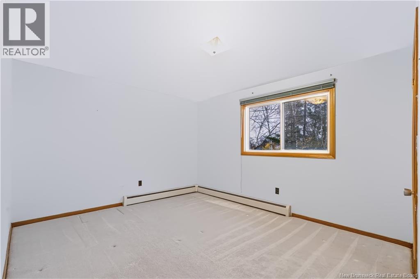
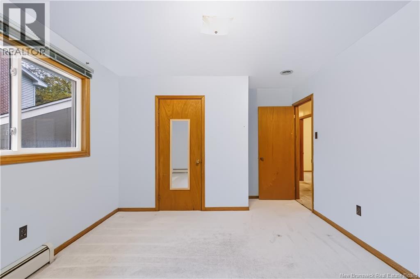
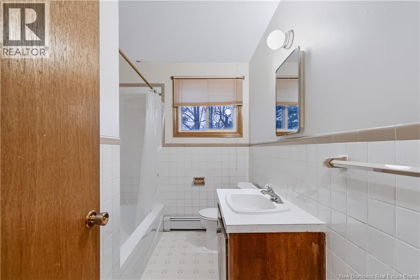
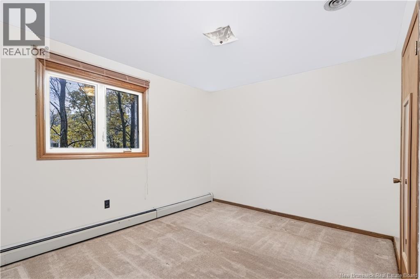
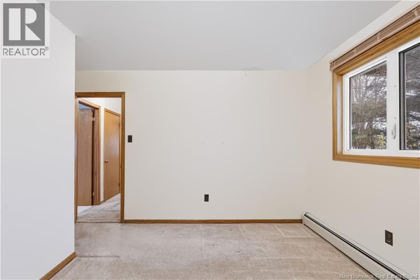
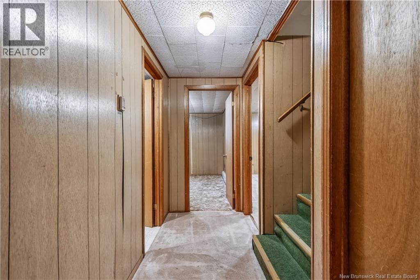
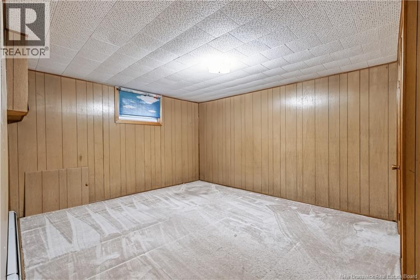
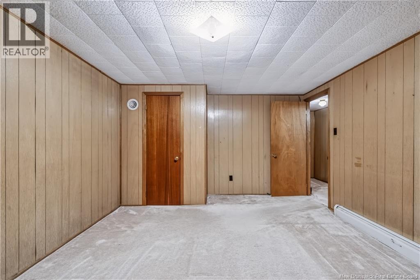
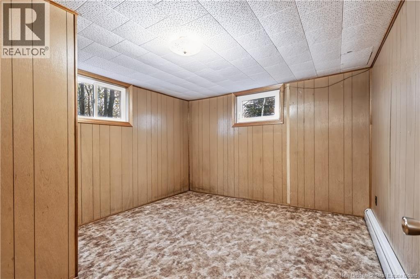
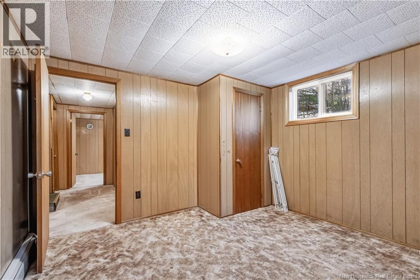
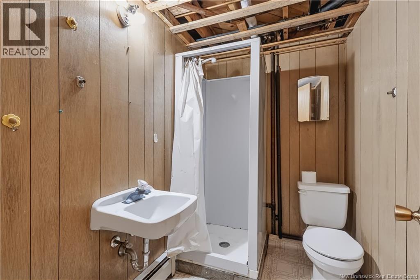
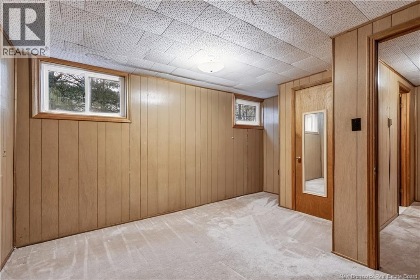
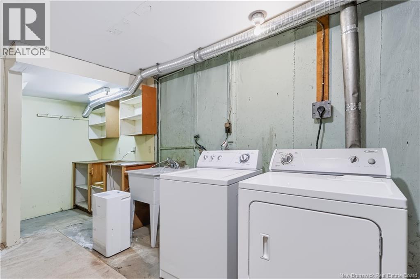
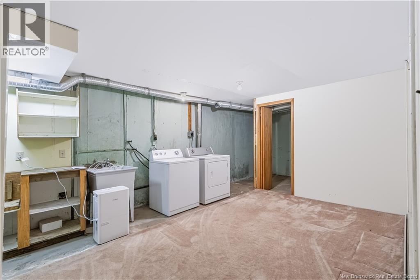
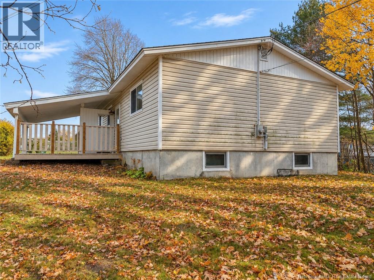
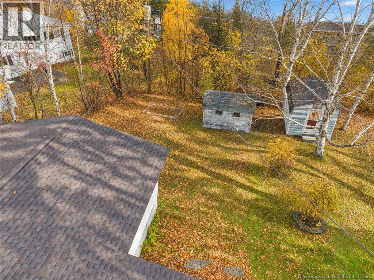
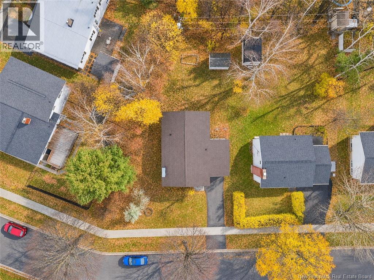
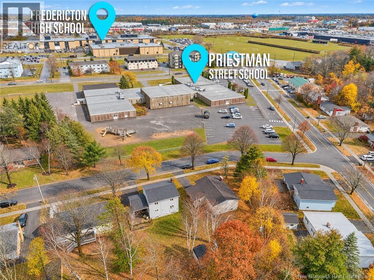
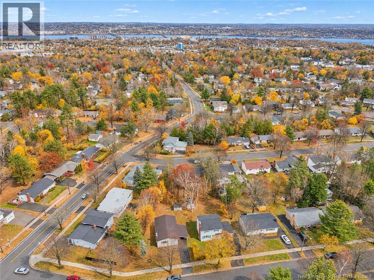
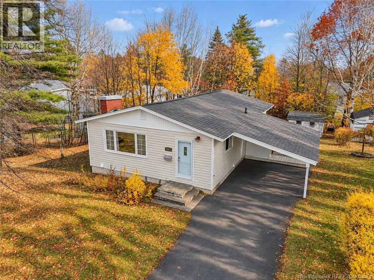
Welcome to 381 Lisgar Street! Located in Frederictons desirable South Side hill location, within close proximity to schools (K-12), Universities, the hospital, shopping, groceries and more. This spacious home offers a practical layout and room for the whole family. The main level features a kitchen with a separate dinette, a dining area and a living room with a fireplace (fireplace capped off). Three bedrooms and a full bathroom complete this level. The lower level offers three additional bedrooms, a full bathroom with a shower and a laundry area, providing flexibility for family or guests. Outside, enjoy the nice yard and the convenience of a carport and paved drive. Several exterior updates have already been completed: the roof was reshingled in 2021, and the siding, windows and doors were replaced in January 2011. The homes interior is clean and well-maintained. Buyer's may want to add their own style and make this well-sized home their own. Receipt for egress windows/siding available upon request. (id:32070)
Property Details
| MLS® Number | NB150569 |
| Property Type | Single Family |
| Amenities Near By | Recreation Nearby, Hospital, Public Transit, Shopping |
| Features | Level Lot |
Building
| Bathroom Total | 2 |
| Bedrooms Above Ground | 3 |
| Bedrooms Below Ground | 3 |
| Bedrooms Total | 6 |
| Architectural Style | Bungalow |
| Constructed Date | 1972 |
| Construction Style Attachment | Detached |
| Exterior Finish | Vinyl |
| Flooring Type | Carpeted |
| Foundation Type | Concrete |
| Heating Fuel | Electric |
| Heating Type | Baseboard Heaters, Hot Water |
| Stories Total | 1 |
| Size Interior | 1553 Sqft |
| Total Finished Area | 1553 Sqft |
| Type | House |
| Utility Water | Municipal Water |
Parking
| Carport |
Land
| Access Type | Year-round Access, Public Road |
| Acreage | No |
| Land Amenities | Recreation Nearby, Hospital, Public Transit, Shopping |
| Landscape Features | Landscaped |
| Sewer | Municipal Sewage System |
| Size Irregular | 703 |
| Size Total | 703 M2 |
| Size Total Text | 703 M2 |
Rooms
| Level | Type | Length | Width | Dimensions |
|---|---|---|---|---|
| Basement | Storage | 11'11'' x 7'4'' | ||
| Basement | Utility Room | 11'5'' x 9'4'' | ||
| Basement | Laundry Room | 11'11'' x 17'6'' | ||
| Basement | Bedroom | 11'5'' x 13'11'' | ||
| Basement | Bath (# Pieces 1-6) | 7'0'' x 4'10'' | ||
| Basement | Bedroom | 11'5'' x 11'10'' | ||
| Basement | Bedroom | 11'11'' x 15'5'' | ||
| Main Level | Bedroom | 12'7'' x 12'2'' | ||
| Main Level | Primary Bedroom | 11'5'' x 15'9'' | ||
| Main Level | Bath (# Pieces 1-6) | 9'1'' x 6'9'' | ||
| Main Level | Bedroom | 9'1'' x 9'8'' | ||
| Main Level | Kitchen | 11'5'' x 9'10'' | ||
| Main Level | Dining Room | 11'9'' x 8'5'' | ||
| Main Level | Living Room | 12'7'' x 12'0'' |
https://www.realtor.ca/real-estate/30495226/381-lisgar-street-fredericton
Interested?
Contact us for more information

Pam Doak
Salesperson
(506) 455-5841
www.pamdoak.com/
www.facebook.com/pamdoakrealty
twitter.com/PamDoakRealty

461 St. Mary's Street
Fredericton, New Brunswick E3A 8H4

The trademarks REALTOR®, REALTORS®, and the REALTOR® logo are controlled by The Canadian Real Estate Association (CREA) and identify real estate professionals who are members of CREA. The trademarks MLS®, Multiple Listing Service® and the associated logos are owned by The Canadian Real Estate Association (CREA) and identify the quality of services provided by real estate professionals who are members of CREA. The trademark DDF® is owned by The Canadian Real Estate Association (CREA) and identifies CREA's Data Distribution Facility (DDF®)
November 09 2026 07:20:48
Saint John Real Estate Board Inc
Exit Realty Advantage