
71 Stapleton Street Fredericton, New Brunswick E3C 0J5

$569,900
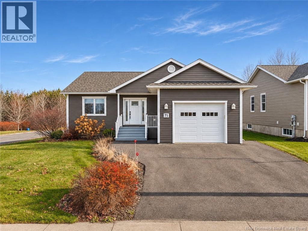
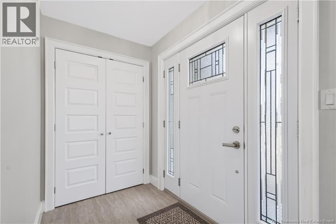
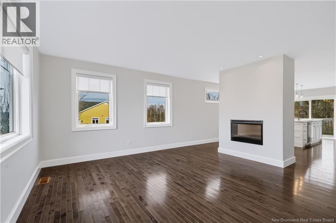
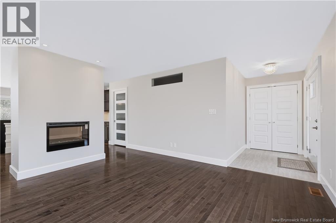
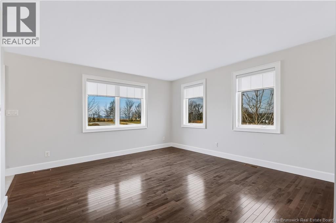
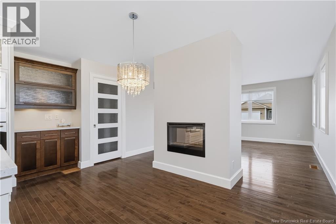
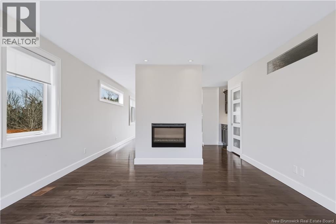
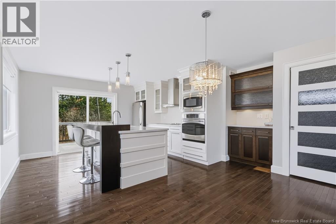
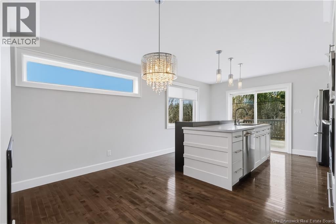
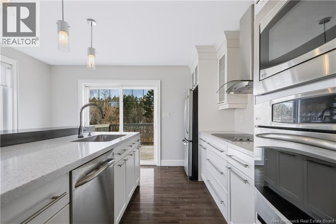
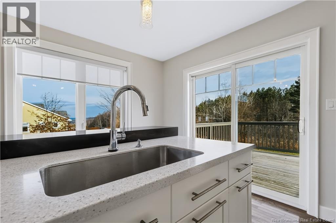
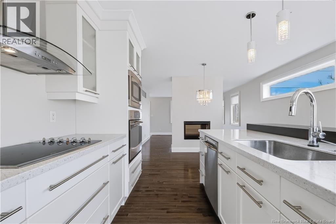
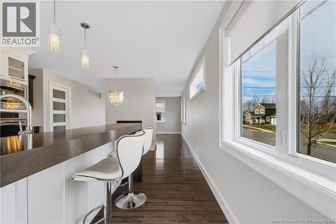
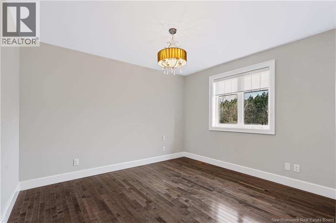
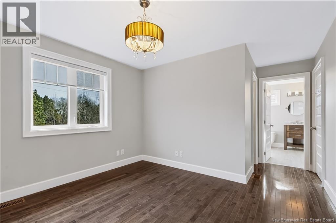
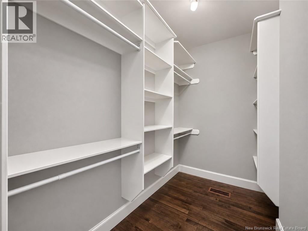
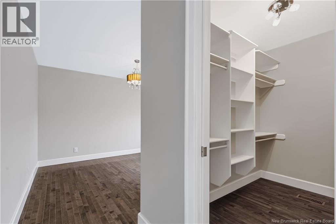
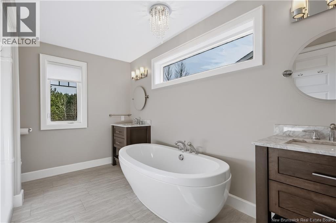
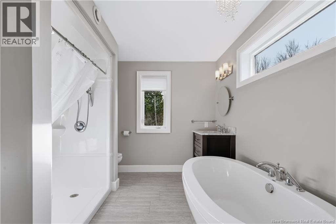
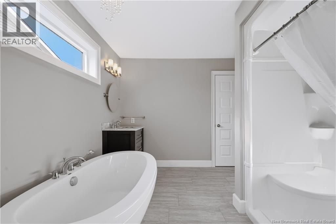
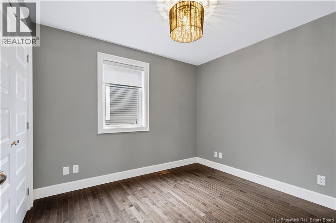
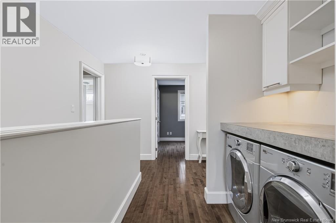
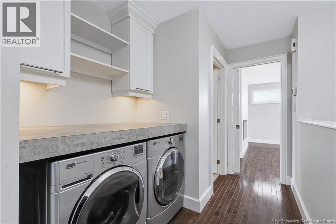
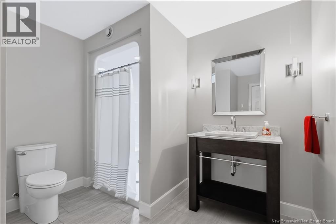
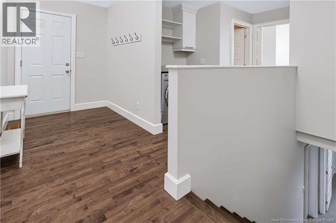
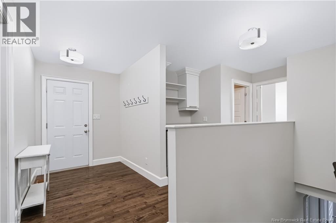
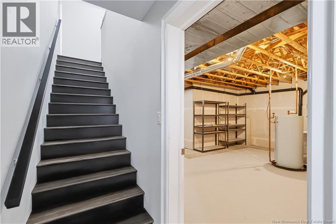
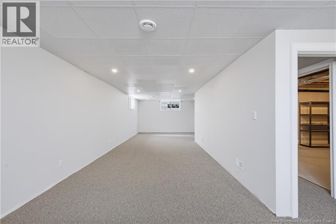
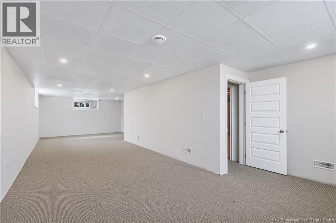
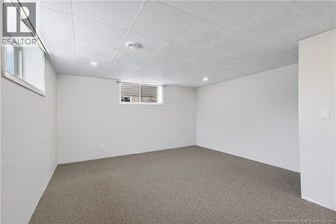
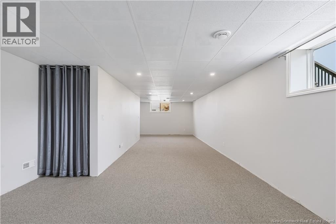
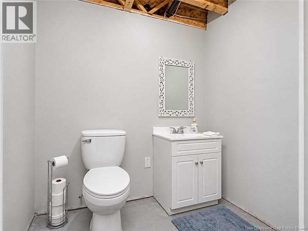
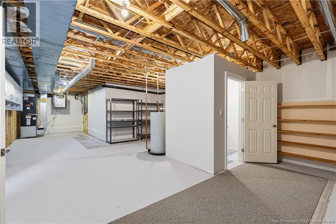
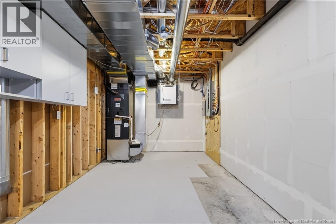
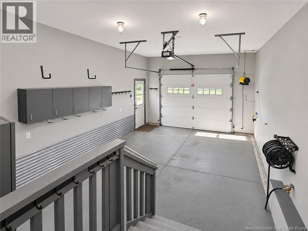
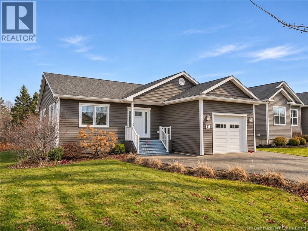
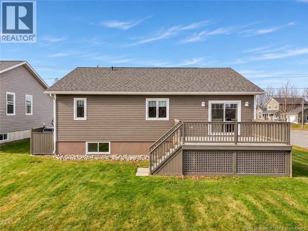
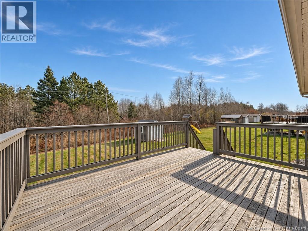
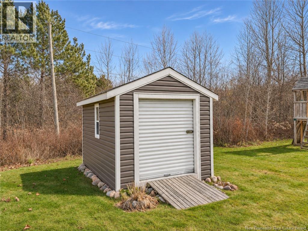
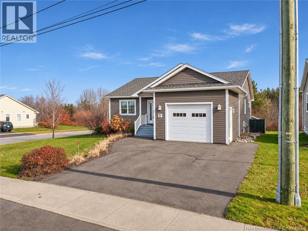
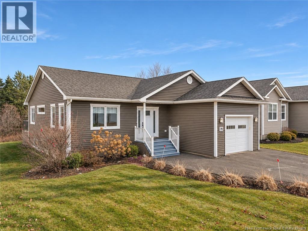
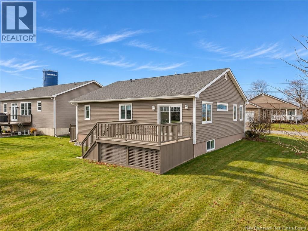
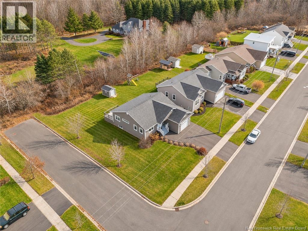
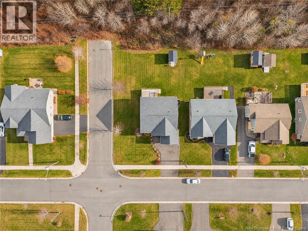
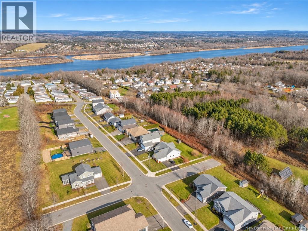
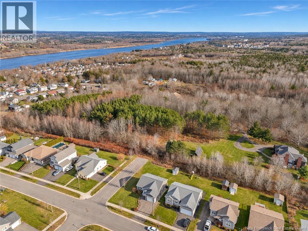
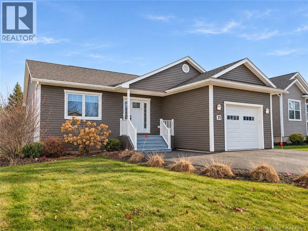
Welcome to 71 Stapleton Street, a move-in-ready, custom-designed, energy-efficient home on a corner lot in a great neighbourhood close to amenities, schools, trails and downtown. Quality craftsmanship is evident throughout. The bright main level features a welcoming foyer and spacious living room with a striking double-sided fireplace shared with the kitchen. Hardwood and ceramic flooring run throughout. The kitchen offers quality cabinetry, under-cabinet lighting, solid-surface Corian countertops, a large work island with seating, stainless steel appliances and patio doors leading to the deck. The main level also includes a lovely primary suite with a walk-in closet and private ensuite featuring custom vanities, marble countertops, a freestanding soaker tub and a five-foot shower with built-in seat. A second bedroom, another full bathroom and convenient main-floor laundry complete this level and easy access to the heated garage with additional storage. The lower level adds more living space, including a huge family room with new Berber carpet, a three-piece bathroom and plenty of storage. The family room needs only trim work to complete, and there is potential to create a third bedroom if desired. Additional features include an ICF foundation, attached garage, Trane ducted heat pump and new remote-controlled blinds on most windows. Outside, enjoy the nicely landscaped yard, attractive stonework around the home and a shed with an overhead door. Available for a quick closingbe home for Christmas! (id:32070)
Property Details
| MLS® Number | NB151506 |
| Property Type | Single Family |
| Amenities Near By | Golf Course, Recreation Nearby, Hospital, Shopping |
| Equipment Type | Water Heater |
| Features | Level Lot, Golf Course/parkland, Balcony/deck/patio |
| Rental Equipment Type | Water Heater |
| Structure | Shed |
Building
| Bathroom Total | 3 |
| Bedrooms Above Ground | 2 |
| Bedrooms Total | 2 |
| Amenities | Fireplace(s) |
| Architectural Style | Bungalow |
| Basement Development | Partially Finished |
| Basement Type | Full (partially Finished) |
| Constructed Date | 2012 |
| Construction Style Attachment | Detached |
| Cooling Type | Central Air Conditioning, Heat Pump, Air Exchanger |
| Exterior Finish | Vinyl |
| Flooring Type | Carpeted, Ceramic, Wood |
| Foundation Type | Insulated Concrete Forms |
| Heating Type | Forced Air, Heat Pump |
| Stories Total | 1 |
| Size Interior | 1773 Sqft |
| Total Finished Area | 1773 Sqft |
| Type | House |
| Utility Water | Municipal Water |
Parking
| Attached Garage | |
| Garage |
Land
| Access Type | Year-round Access, Public Road |
| Acreage | No |
| Land Amenities | Golf Course, Recreation Nearby, Hospital, Shopping |
| Landscape Features | Landscaped |
| Sewer | Municipal Sewage System |
| Size Irregular | 1040 |
| Size Total | 1040 M2 |
| Size Total Text | 1040 M2 |
Rooms
| Level | Type | Length | Width | Dimensions |
|---|---|---|---|---|
| Basement | Family Room | 38'4'' x 15'2'' | ||
| Basement | Bath (# Pieces 1-6) | 3'11'' x 9'1'' | ||
| Basement | Utility Room | 25'9'' x 19'0'' | ||
| Basement | Storage | 12'5'' x 19'0'' | ||
| Main Level | Bath (# Pieces 1-6) | 10'0'' x 10'2'' | ||
| Main Level | Laundry Room | 10'3'' x 6'8'' | ||
| Main Level | Bedroom | 9'1'' x 10'3'' | ||
| Main Level | Other | 4'6'' x 8'0'' | ||
| Main Level | Ensuite | 9'1'' x 13'2'' | ||
| Main Level | Primary Bedroom | 16'2'' x 11'10'' | ||
| Main Level | Foyer | 7'9'' x 5'1'' | ||
| Main Level | Living Room | 13'6'' x 14'4'' | ||
| Main Level | Kitchen/dining Room | 13'6'' x 21'1'' |
https://www.realtor.ca/real-estate/30529588/71-stapleton-street-fredericton
Interested?
Contact us for more information

Pam Doak
Salesperson
(506) 455-5841
www.pamdoak.com/
www.facebook.com/pamdoakrealty
twitter.com/PamDoakRealty

461 St. Mary's Street
Fredericton, New Brunswick E3A 8H4

The trademarks REALTOR®, REALTORS®, and the REALTOR® logo are controlled by The Canadian Real Estate Association (CREA) and identify real estate professionals who are members of CREA. The trademarks MLS®, Multiple Listing Service® and the associated logos are owned by The Canadian Real Estate Association (CREA) and identify the quality of services provided by real estate professionals who are members of CREA. The trademark DDF® is owned by The Canadian Real Estate Association (CREA) and identifies CREA's Data Distribution Facility (DDF®)
November 19 2026 07:11:54
Saint John Real Estate Board Inc
Exit Realty Advantage