
347 Massey Street Fredericton, New Brunswick E3B 2Z7

$449,000
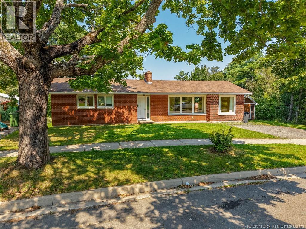
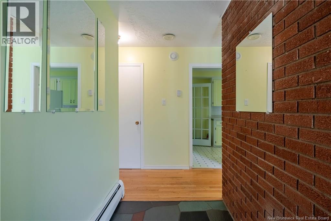
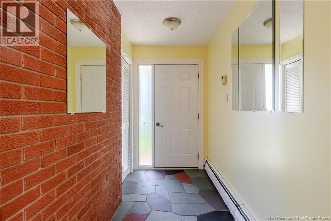
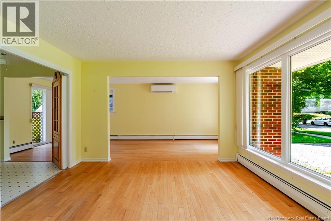
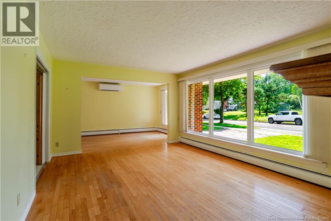
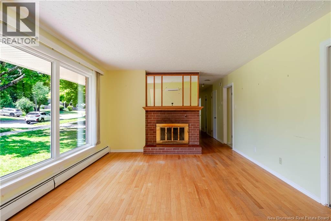
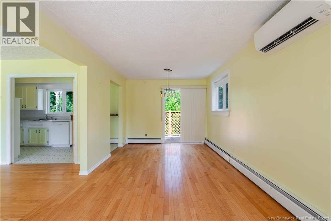
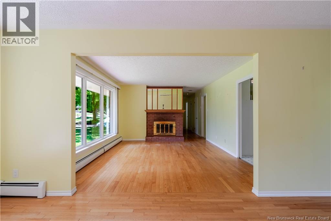
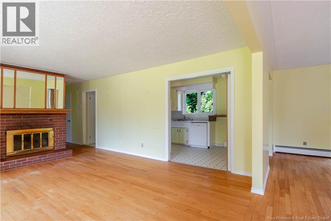
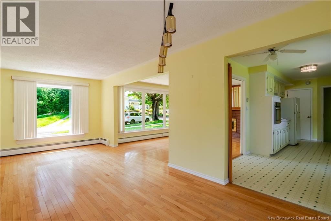
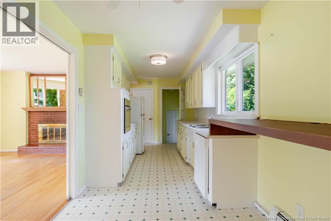
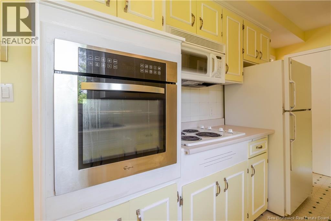
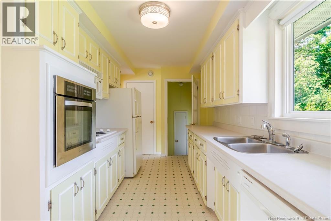
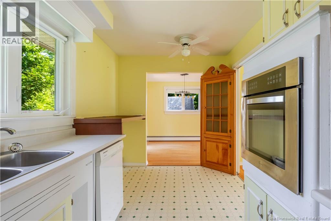
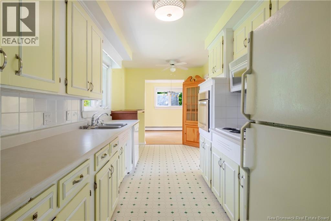
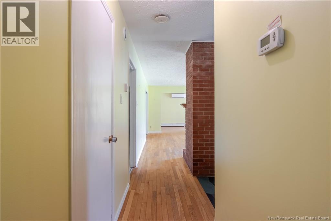
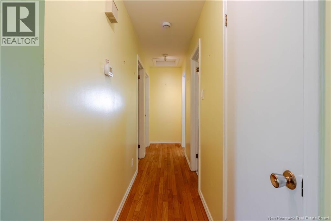
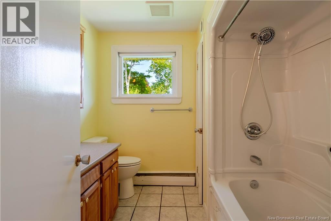
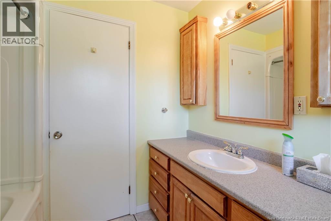
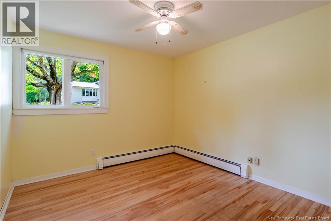
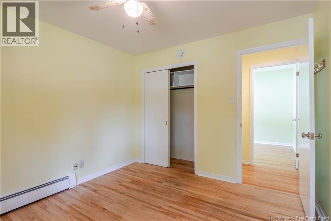
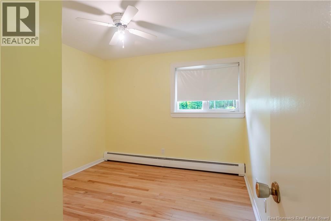
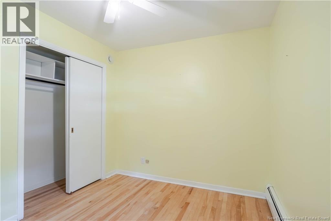
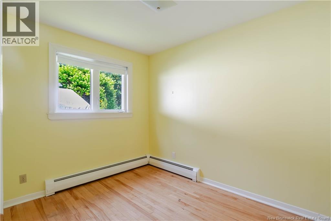
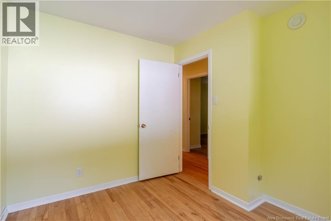
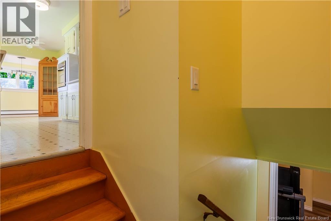
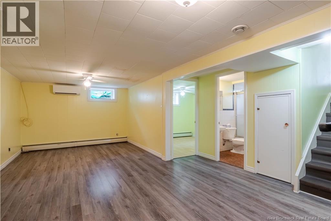
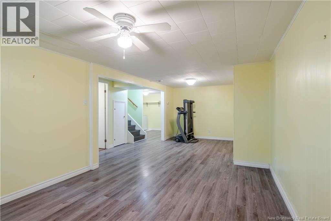
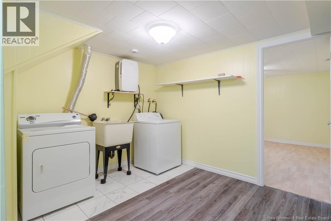
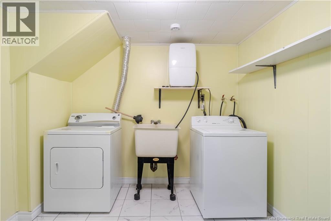
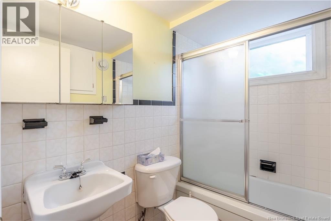
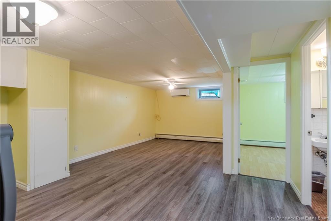
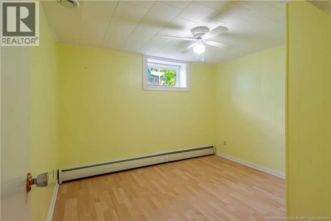
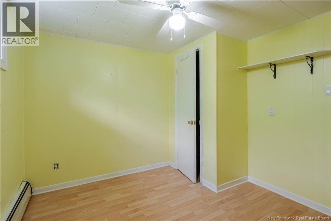
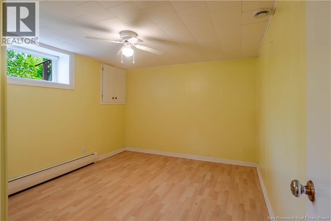

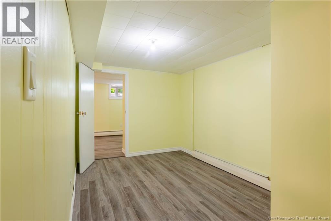
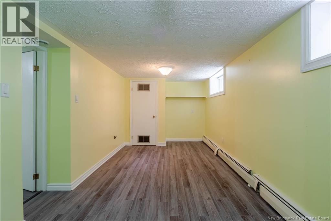
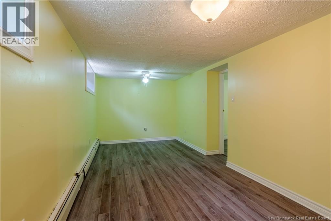
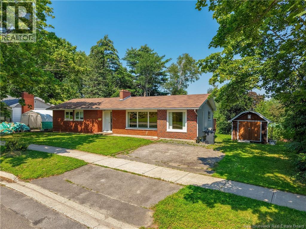
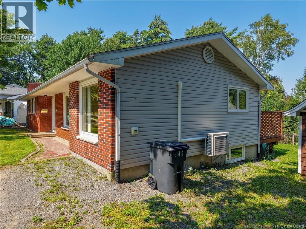
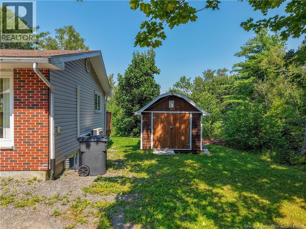
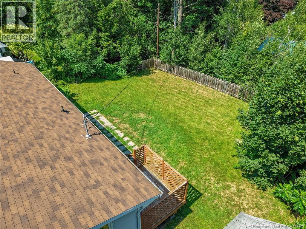
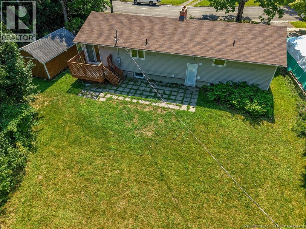
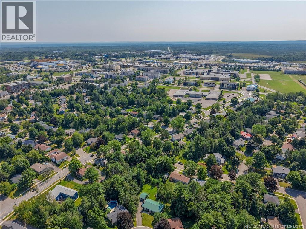
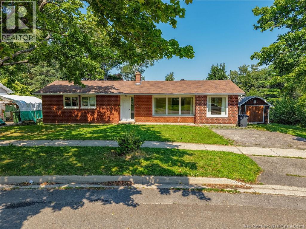
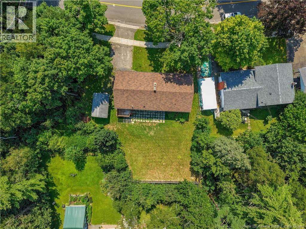
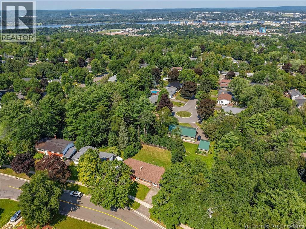
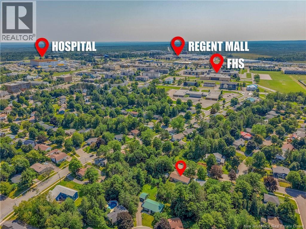
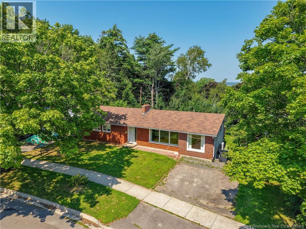
Excellent Southside location within walking distance to UNB, hospitals, churches, shopping, and other amenities. This bright and spacious brick home offers approximately 1,400 sq. ft. on the main level, featuring hardwood flooring throughout most of the main level. The spacious living room features a fireplace (not currently in use) and opens to the dining area, where patio doors lead to a private deck overlooking a beautifully treed backyard. The galley kitchen features a built-in wall oven, cooktop, fridge, dishwasher, and microwave. Three good-sized bedrooms and a full bathroom complete the main level. The home is equipped with two heat pumps serving both the main floor and the basement, along with an air exchanger dedicated to the entire basement, enhancing comfort and efficiency throughout the home. The lower level, with a separate entrance, offers excellent potential for extended family living or rental income, featuring a large family room, full bathroom, two bedrooms with egress windows, a bonus room, laundry, storage, and laminate flooring. Updates include a re-shingled roof (2015), all windows and exterior doors replaced (2017), fresh paint throughout, and laminate flooring on the lower level. The rear property line is fenced, enhancing the privacy of the backyard. Storage shed, washer, and dryer are included. (id:32070)
Property Details
| MLS® Number | NB145500 |
| Property Type | Single Family |
| Amenities Near By | Recreation Nearby, Hospital, Public Transit, Shopping |
| Equipment Type | Water Heater |
| Features | Level Lot, Treed, Balcony/deck/patio |
| Rental Equipment Type | Water Heater |
| Structure | Shed |
Building
| Bathroom Total | 2 |
| Bedrooms Above Ground | 3 |
| Bedrooms Below Ground | 2 |
| Bedrooms Total | 5 |
| Architectural Style | Bungalow |
| Basement Development | Finished |
| Basement Type | Full (finished) |
| Constructed Date | 1971 |
| Cooling Type | Heat Pump |
| Exterior Finish | Brick, Colour Loc |
| Flooring Type | Laminate, Wood |
| Foundation Type | Concrete |
| Heating Fuel | Electric |
| Heating Type | Heat Pump |
| Stories Total | 1 |
| Size Interior | 2281 Sqft |
| Total Finished Area | 2281 Sqft |
| Type | House |
| Utility Water | Municipal Water |
Land
| Access Type | Year-round Access, Public Road |
| Acreage | No |
| Land Amenities | Recreation Nearby, Hospital, Public Transit, Shopping |
| Landscape Features | Landscaped |
| Sewer | Municipal Sewage System |
| Size Irregular | 725 |
| Size Total | 725 M2 |
| Size Total Text | 725 M2 |
| Zoning Description | Residential |
Rooms
| Level | Type | Length | Width | Dimensions |
|---|---|---|---|---|
| Basement | Bonus Room | 8'11'' x 21'4'' | ||
| Basement | Storage | 15'4'' x 8'5'' | ||
| Basement | Family Room | 24'3'' x 14'0'' | ||
| Basement | Bedroom | 12'1'' x 10'5'' | ||
| Basement | Bedroom | 9'9'' x 10'5'' | ||
| Basement | Bath (# Pieces 1-6) | 5'3'' x 7'6'' | ||
| Basement | Laundry Room | 9'0'' x 7'5'' | ||
| Main Level | Bedroom | 10'4'' x 9'5'' | ||
| Main Level | Bedroom | 10'4'' x 9'5'' | ||
| Main Level | Bedroom | 10'0'' x 11'0'' | ||
| Main Level | Bath (# Pieces 1-6) | 7'8'' x 7'10'' | ||
| Main Level | Kitchen | 19'9'' x 7'10'' | ||
| Main Level | Dining Room | 9'11'' x 21'4'' | ||
| Main Level | Living Room | 38'3'' x 12'9'' |
https://www.realtor.ca/real-estate/30134696/347-massey-street-fredericton
Interested?
Contact us for more information

Pam Doak
Salesperson
(506) 455-5841
www.pamdoak.com/
www.facebook.com/pamdoakrealty
twitter.com/PamDoakRealty

461 St. Mary's Street
Fredericton, New Brunswick E3A 8H4

The trademarks REALTOR®, REALTORS®, and the REALTOR® logo are controlled by The Canadian Real Estate Association (CREA) and identify real estate professionals who are members of CREA. The trademarks MLS®, Multiple Listing Service® and the associated logos are owned by The Canadian Real Estate Association (CREA) and identify the quality of services provided by real estate professionals who are members of CREA. The trademark DDF® is owned by The Canadian Real Estate Association (CREA) and identifies CREA's Data Distribution Facility (DDF®)
August 10 2026 01:25:07
Saint John Real Estate Board Inc
Exit Realty Advantage